

Note: This article was written in collaboration between Swatchbox and Kingspan, a global leader in advanced insulation and building envelope solutions. Learn more at Kingspan Insulation | Kingspan US .
Good ductwork is invisible by design. When it's working, nobody thinks about it. The air is clean, the temperature holds, and the building is quiet in the way occupied buildings should be. The work that makes that possible happens long before the ceiling closes, starting with a specification decision that either simplifies the installation ahead or quietly complicates it.
Kingspan's KoolDuct® pre-insulated duct system is that simpler specification.
Lighter by Design
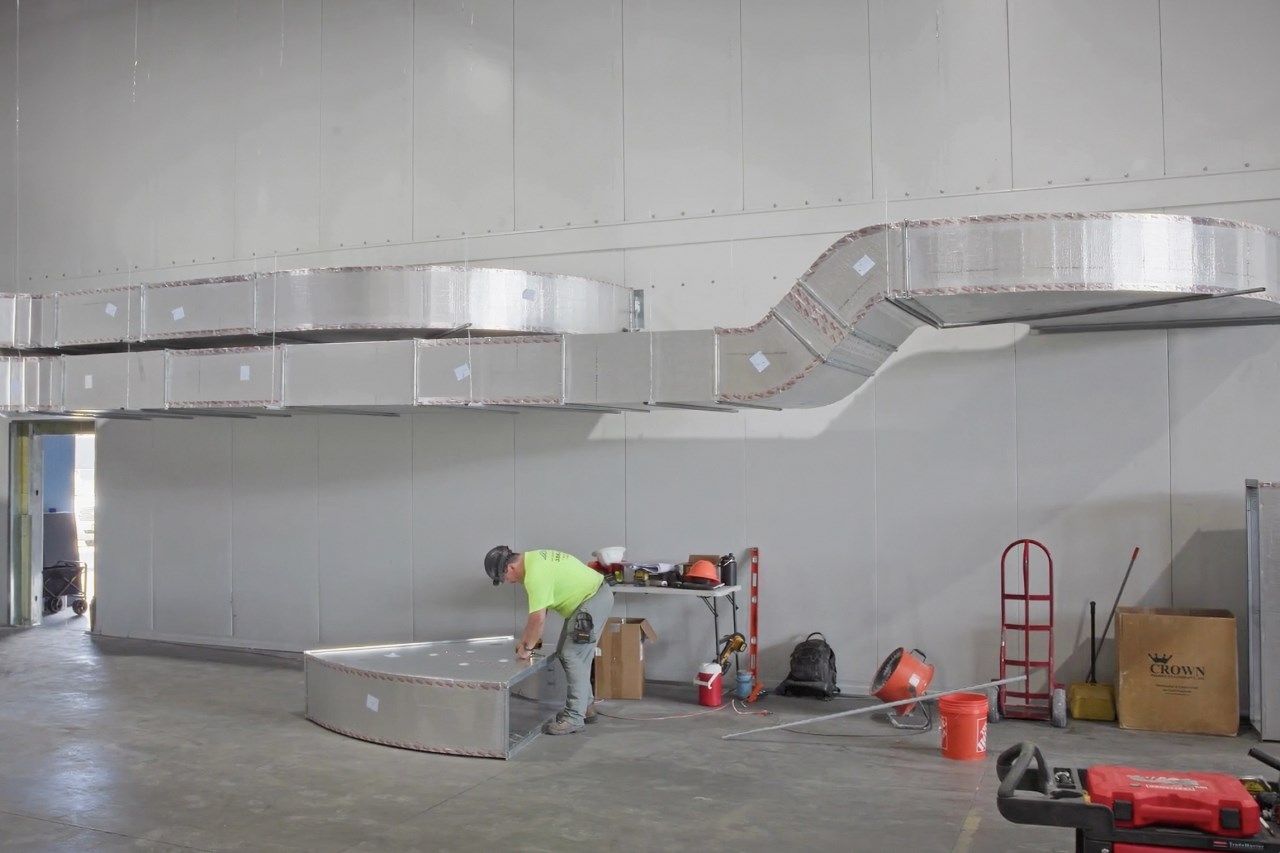
The most immediate thing specifiers and installers notice about KoolDuct is the weight. At up to 72% lighter than galvanized sheet metal ductwork insulated with mineral fiber wrap, the difference is felt from the moment material arrives on site. Sections that would typically require a large crew to lift, position, and support can be handled with less people. Long runs through plant rooms, up stairwells, and into tight ceiling voids become manageable without the rigging or equipment that conventional metalwork demands.

That weight reduction is a consequence of how the system is built. KoolDuct panels combine a fiber-free, closed-cell rigid phenolic insulation core with double-wall filament-reinforced aluminum facing, producing a duct that is structurally self-contained and thermally complete before it reaches the site. The phenolic core delivers an R-value of 6.8 per inch. Standard panels are available at R-6 (7/8") and R-8.1 (1-3/16"), with higher values available for more demanding specifications, meeting or exceeding energy code requirements within a smaller cross-section than conventional alternatives.
Because the insulation is integral to the duct wall rather than wrapped around it, KoolDuct can be installed flush to ceilings and walls. That recovers 6 to 8 inches of vertical clearance compared to wrapped metal ducts, a meaningful figure in any project where coordination above the ceiling is already tight.
The Pre-Insulated Advantage
With traditional sheet metal ductwork, installation runs in two stages. The duct goes up first. Then insulation follows, brought in by a separate subcontractor, logged as a separate entry, with the ceiling staying open longer than anyone planned. Any inconsistency in the field-applied wrap affects thermal performance in ways that are difficult to verify once everything is closed up.

KoolDuct removes that second stage. The insulation is integral to the panel, factory-bonded and consistent across every section. Installation becomes a single operation, the ceiling closes behind it, and there is no follow-on trade to wait on or coordinate around. That simplification means fewer dependencies between trades and a mechanical ceiling that behaves like a predictable operation rather than a scheduling liability.
Air Leakage and Acoustic Performance
Leakage is where a lot of ductwork systems quietly underperform. Long runs through commercial buildings accumulate losses that never appeared in the energy model, and field-sealed sheet metal rarely achieves what was assumed on paper.
KoolDuct addresses this directly. The system easily achieves SMACNA Class 3 air leakage rates, reducing losses to a fraction of what is typical for rectangular sheet metal ductwork. For projects where HVAC efficiency targets are part of the brief, as they increasingly are, a duct system that performs at the low-leakage end without requiring additional sealing work is a meaningful advantage.
Thermal efficiency gets most of the attention in ductwork specifications, but acoustic performance is moving up the priority list, particularly in healthcare, education, hospitality, and open-plan commercial environments.
KoolDuct's phenolic construction reduces the transmission of airborne noise through the duct wall and dampens the structural noise that sheet metal systems are prone to. For projects where the mechanical engineer is already working through acoustic targets alongside thermal and air leakage requirements, a system that addresses all three within a single integrated element is a specification decision that's hard to argue with.
Two Ways to Specify
KoolDuct works as a complete standalone rectangular duct system, fabricated off-site to project dimensions, UL 181 listed as a Class 1 Air Duct, and compliant with SMACNA Phenolic Duct Construction Standards. It's the first rigid phenolic pre-insulated ductwork system in the world to hold that UL 181 classification, which matters both for code compliance and for how smoothly the system moves through inspections and sign-off.
It's also available as a rigid liner board, applied internally to existing sheet metal ducts and plenums. This is a distinct specification path with a different panel configuration and installation method, but it opens up a valuable category of project: commercial and institutional buildings where the duct infrastructure is structurally sound but thermally or acoustically underperforming. Rather than full mechanical replacement, KoolDuct liner boards upgrade the system from the inside, with a fiber-free core that keeps loose fibers out of the airstream.

This dual-use capability means KoolDuct is relevant across new construction, phased fitout, occupied retrofit, and envelope upgrade projects.
Fewer Trade-Offs
A duct system that is lighter, pre-insulated, low-leakage, and acoustically capable does not just make the installation easier. It makes the whole project more predictable: fewer subcontractors to coordinate, fewer performance variables to manage, and a mechanical system that delivers what the energy model assumed rather than quietly falling short of it.
KoolDuct is that system, and the difference shows up everywhere from the delivery truck to the occupied building.
Visit Kingspan Insulation for more information and Revit files for the KoolDuct system are available to download on BIMsmith.
--
 BIMsmith is the leading free cloud platform for architects, designers, and building professionals to research, select, and download building product data. Search, discover, compare, and download free Revit families on BIMsmith Market, or build complete, data-rich Revit wall, floor, ceiling, and roof systems faster with the BIMsmith Forge Revit configurator.



Comments