

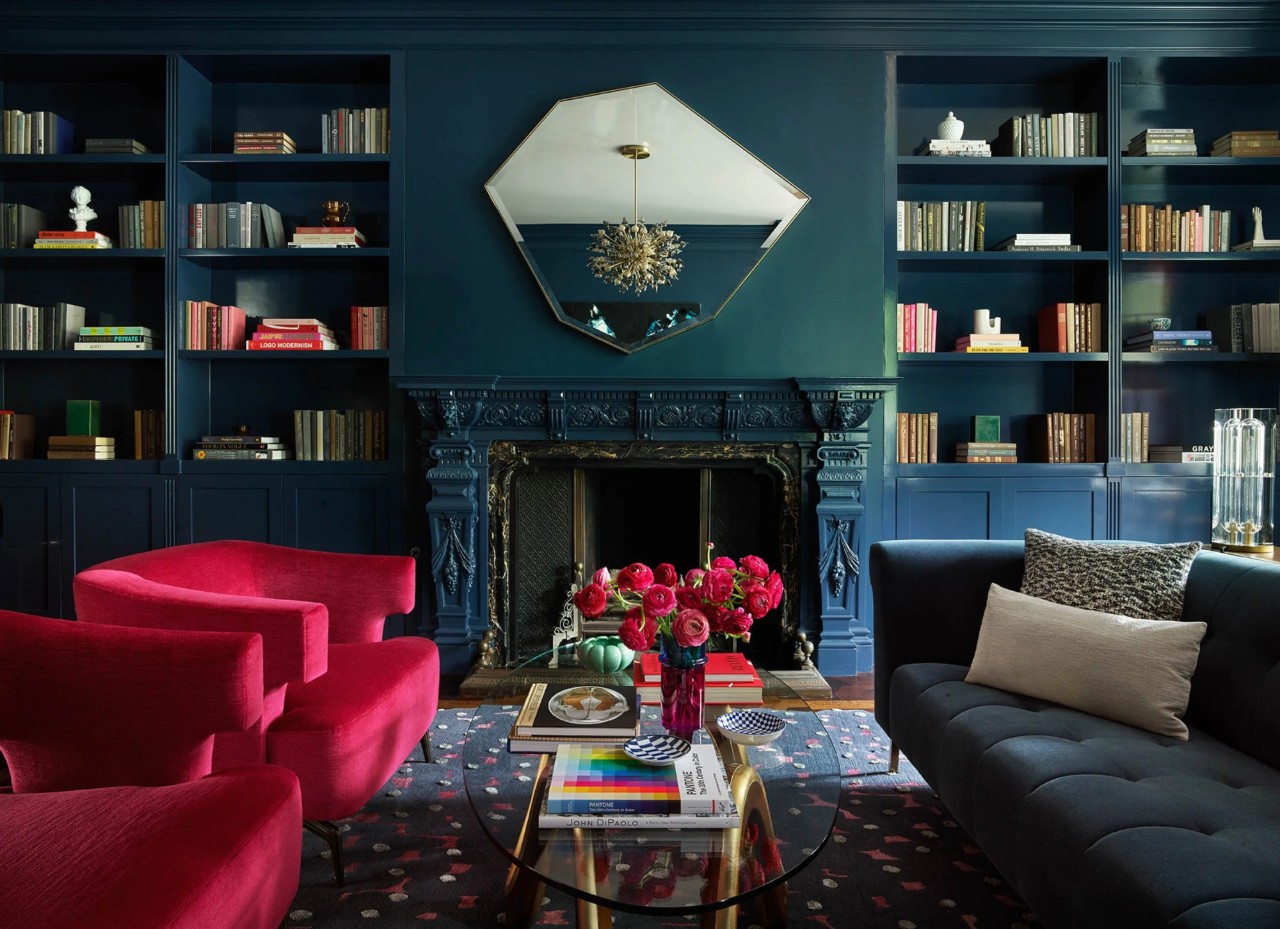
From floor-to-ceiling bookcases to a comfortable seat tucked beneath a window, home libraries can take many forms. Books bring a sense of personality to an interior, often influencing everything from shelving configurations and material choices to the room's color palette. Whether traditional and richly detailed or contemporary and understated, a well-designed library makes thoughtful use of the surrounding architecture while creating a space that feels both functional and distinctly personal.
Working with the Architecture
Home libraries usually grow out of something the house already offers. Often this is a spare room, but it can also occupy spaces like alcoves, bay windows or stair landings.
House with an Eye, a 2023 renovation and extension in Zurich by Studio Anna Jach uses a double-height wall. The library is a notable part of the building, which also features extensive use of local timber and circular openings. One of these openings is integrated directly into the shelving, with a deep ledge below that doubles as a built-in seat. The arrangement brings the structure, shelving, and windows together in a cohesive composition.
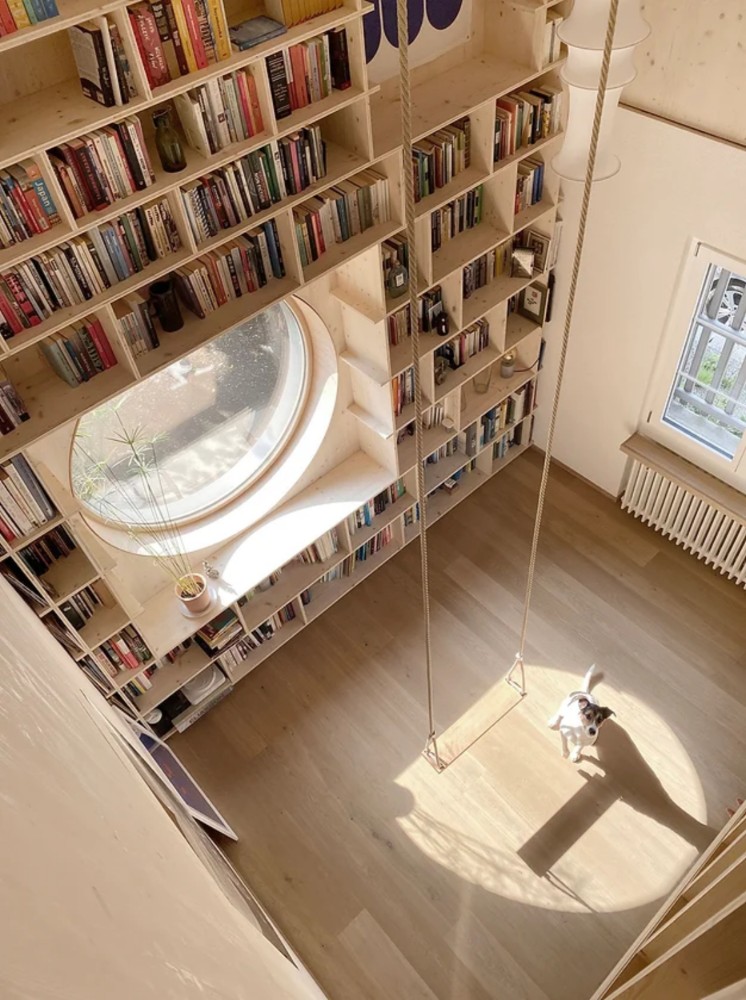
House with an Eye by Studio Anna Jach - Image Credit: Alexandre Kapellos
Publisher’s Loft by Buro Koray Duman also gives a large share of a wall to books, but here the composition stretches sideways across the wall where House with an Eye climbs upward. Tall, narrow bays of slanted shelving run along one wall and turn the corner to surround the window. The joinery picks up the proportions of the opening, with an open shelf above it and a built-in bench below that doubles as a window seat.
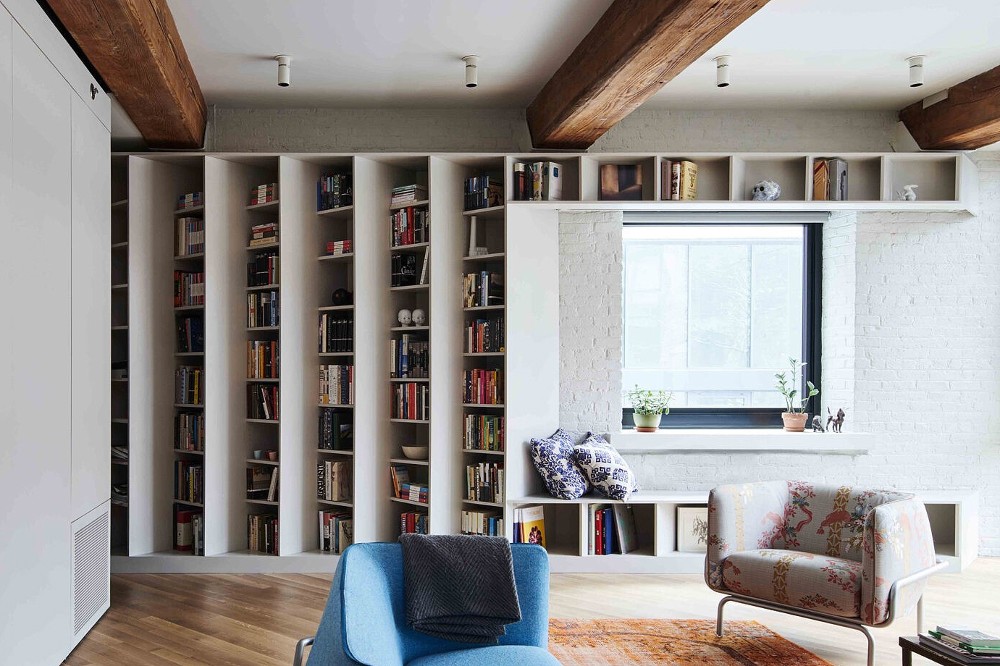
Publishers Loft by Buro Koray Duman - Image Credit: https://b-kd.com
Where a library sits in the plan decides how it behaves day to day. Its distance from the kitchen and the television, daylight without direct sun on the shelves, and a door or partition that gives some acoustic separation all affect whether a room actually gets used. At the Red Rocks Residence by The Ranch Mine, a white built-in turns a corner and separates the sitting area from the hallway, so one piece of millwork handles storage and spatial division without a wall.
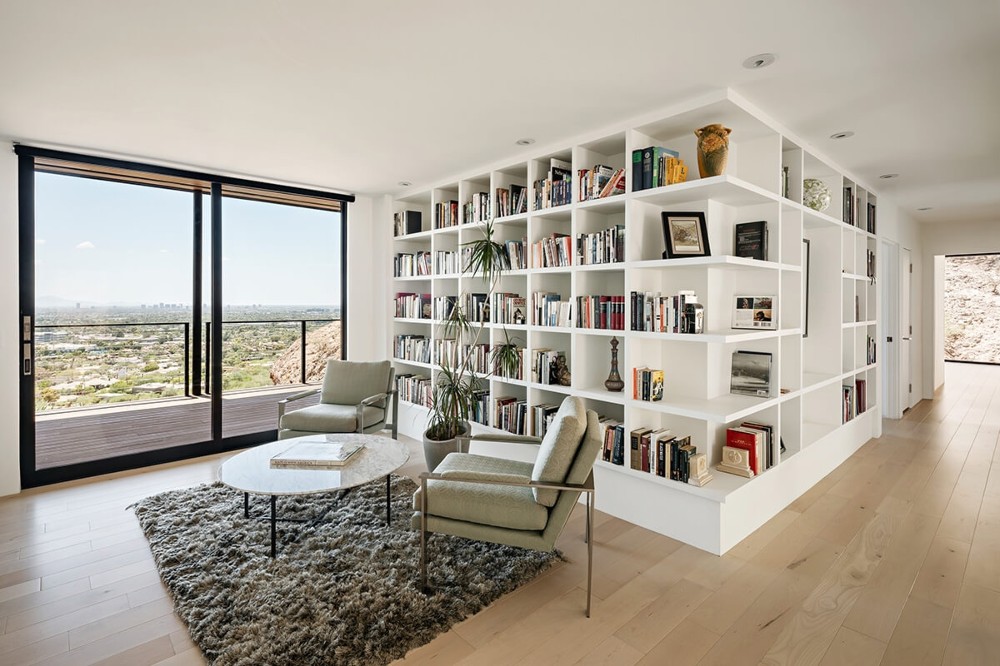
Red Rocks Residence by The Ranch Mine - Image Credit: Roehner + Ryan
A library is often part of a multi-function room. The Cape Cod Library by Jessie Surber Interiors serves as a home office, a library, an evening sitting room, and a guest bedroom, with a concealed pull-down bed that lets the room take overnight guests without looking like a bedroom the rest of the time. A space with four jobs needs lighting for each of them and furniture that can adapt, and this room is a good lesson in planning for all four.
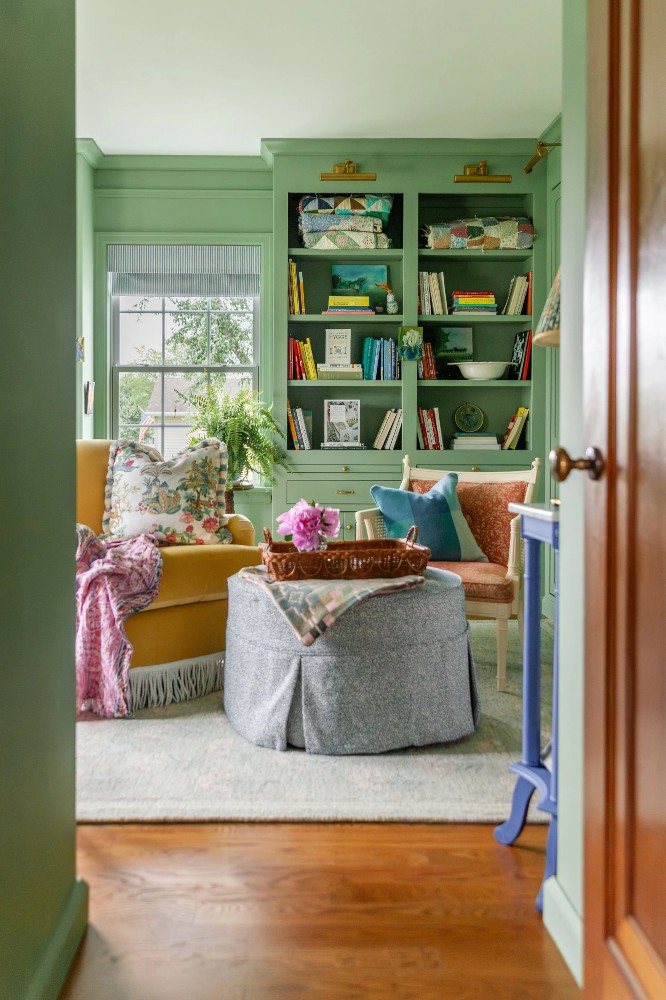
Cape Cod Library by Jessie Surber Interiors - Image Credit: Amber Garrett
Designing the Shelving
Once the library has found its place in the house, the shelving becomes a major design decision. The Arch Deco Residence by Hindley & Co shows how much a single unit can do. A tall arched steel-framed window sits beside a bookcase painted the same deep teal as the walls. The tonal finish lets the joinery recede, which puts the focus on the books and the window. Two columns of shelves with varied spacing give the unit a rhythm and leave room for books of different heights, and the arch of the window supplies the only curve in a composition of straight lines.
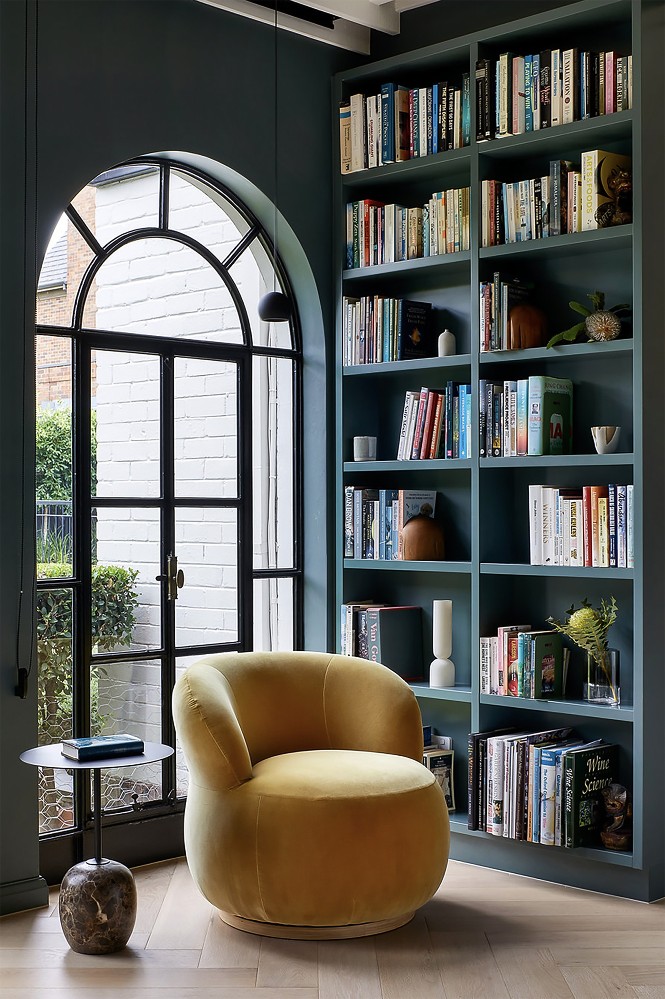
Arch Deco Residence by Hindley & Co - Image Credit: Tatjana Plitt
The most useful configurations mix open and closed storage. Closed cabinets at the base accommodate bulky items, paperwork, and equipment, while open bays above hold the books the books, and the occasional gap for art or a mirror gives the eye somewhere to rest. The Hampshire Family Home by Rebecca Hughes Interiors treats the joinery as architecture. Fluted pilasters divide the bays, a mesh-fronted cabinet sits to one side of the shelves, and a door set into the middle of the shelving, painted the same olive green, reads as part of the wall, so even the way out of the room belongs to the composition. Base cabinets handle the practical storage and leave the open shelves above for books.
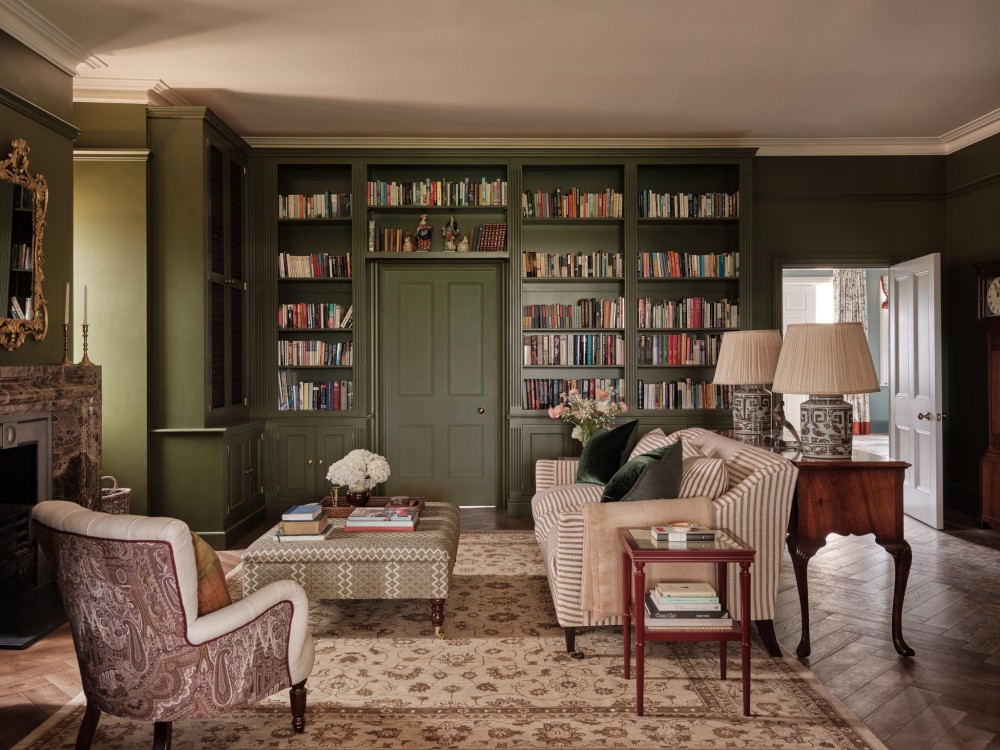
Hampshire Family Home by Rebecca Hughes Interiors - Image Credit: rebeccahughesinteriors.com
Full-height shelving eventually raises the question of access. Jessica Helgerson’s Library House answers it with a vintage wooden ladder. Black shelving and window frames against white walls give the room a graphic, almost drawn quality.
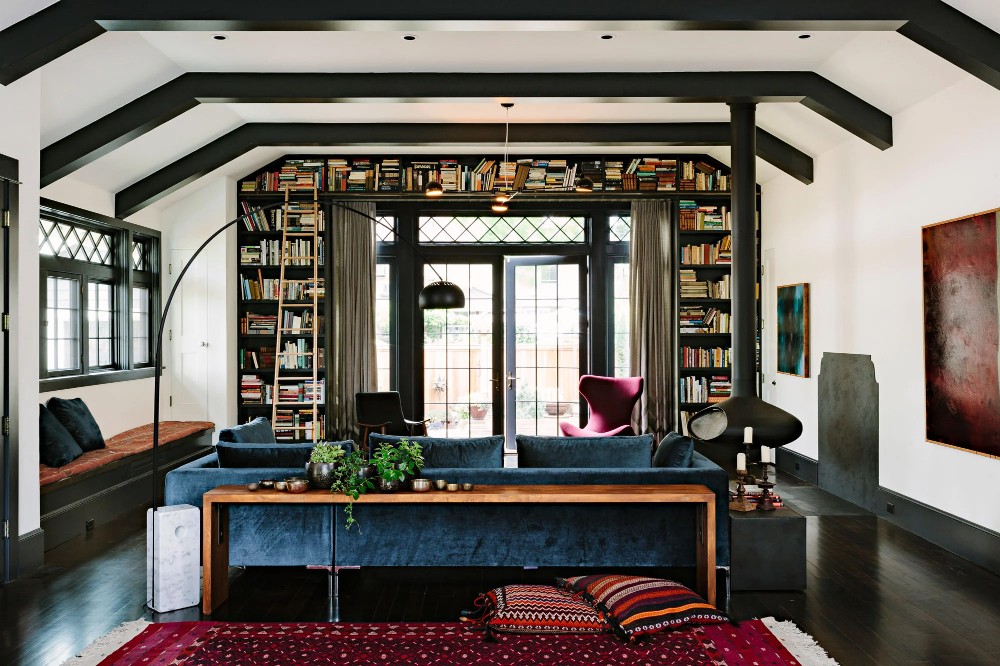
Library House by Jessica Helgerson - Image Credit: www.jhinteriordesign.com
Seating and Comfort
The chair decides how long anyone stays, and comfort is more specific than it looks. A seat that is too deep leaves a reader perched on the edge or hunting for a pillow, and a back that stops below shoulder level gets uncomfortable within the hour. Wide, cushioned arms give a book somewhere to rest, and a side table within reach keeps the glasses and the tea from becoming a reason to get up.
The Q8 Residence by MRDK shows an example of the seating built into the architecture. A recessed window bay holds a seat long enough for a reader to stretch out completely, with generous cushions added for support, which turns a window seat into a place to settle for an hour. Pale timber lines the walls, the floor, and a grid of open cubbies, so the nook feels carved from the room itself.
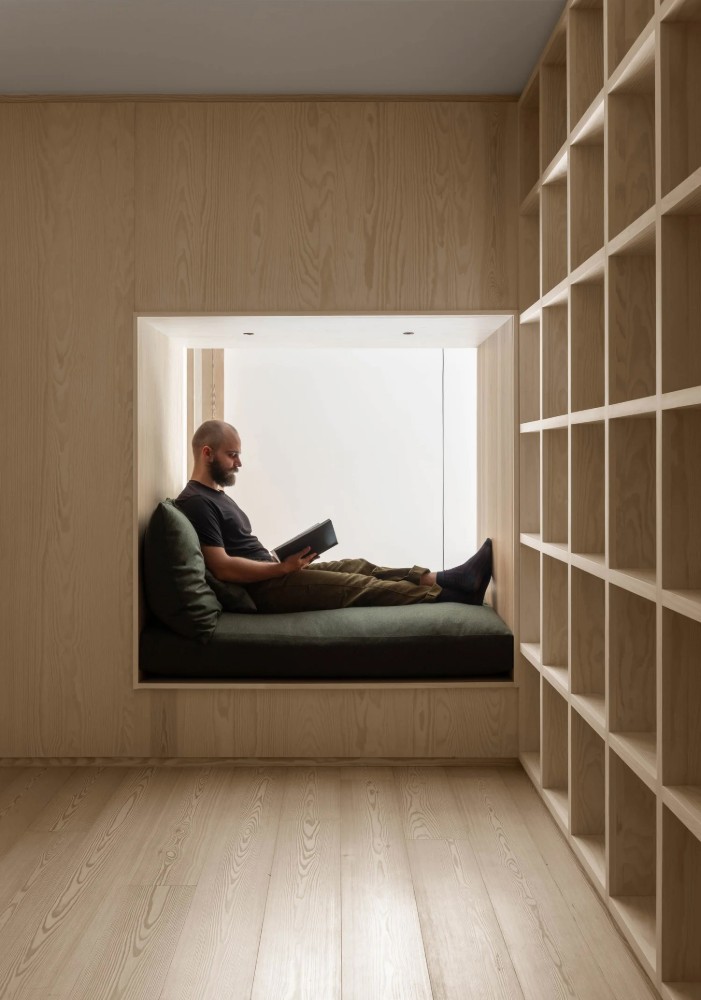
Q8 Residence by MRDK - Photography by David Dworkind
A built-in seat settles a reader in one place, while a swivel chair lets them move. At the Buenos Aires Townhouse by Kallos Turin, two navy velvet swivel chairs and a matching ottoman sit in front of timber built-ins that run the full length of the wall. A desk juts out from the shelving on a single brass leg, so the working surface is part of the joinery, and the swivel bases are what make the arrangement work.
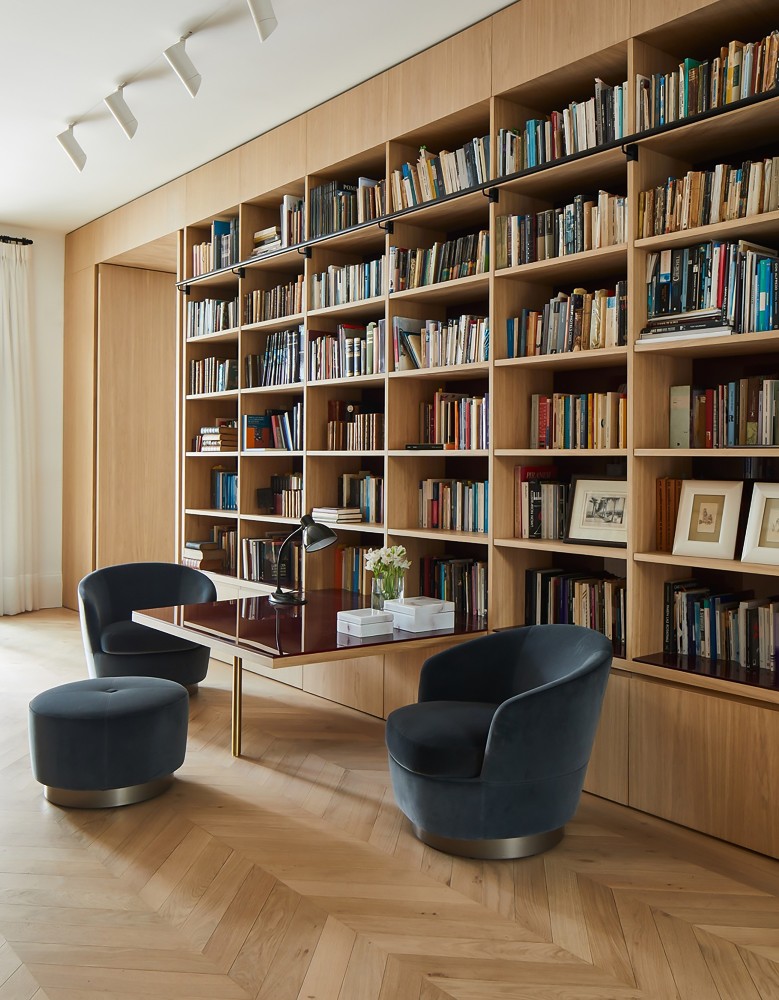
Buenos Aires Townhouse by Kallos Turin - Image Credit: Ricardo Labougle
Color Palettes
A reading room gives clients permission to go deeper in color than they would in a living room, and the usual favorites are popular for good reasons. Deep green reads calm and classic, especially next to brass or walnut. Navy is softer than black and pairs easily with warm woods. Oxblood and burgundy behave almost like neutrals alongside leather and timber. A chocolate or umber brown wraps a room the way a good armchair does.
Ann Lowengart’s Color Blocking is a living room, not a library, but the technique carries straight over to one. A dark teal in a high-gloss finish covers the walls, the built-in shelving, the cabinets below, and even the carved fireplace surround.
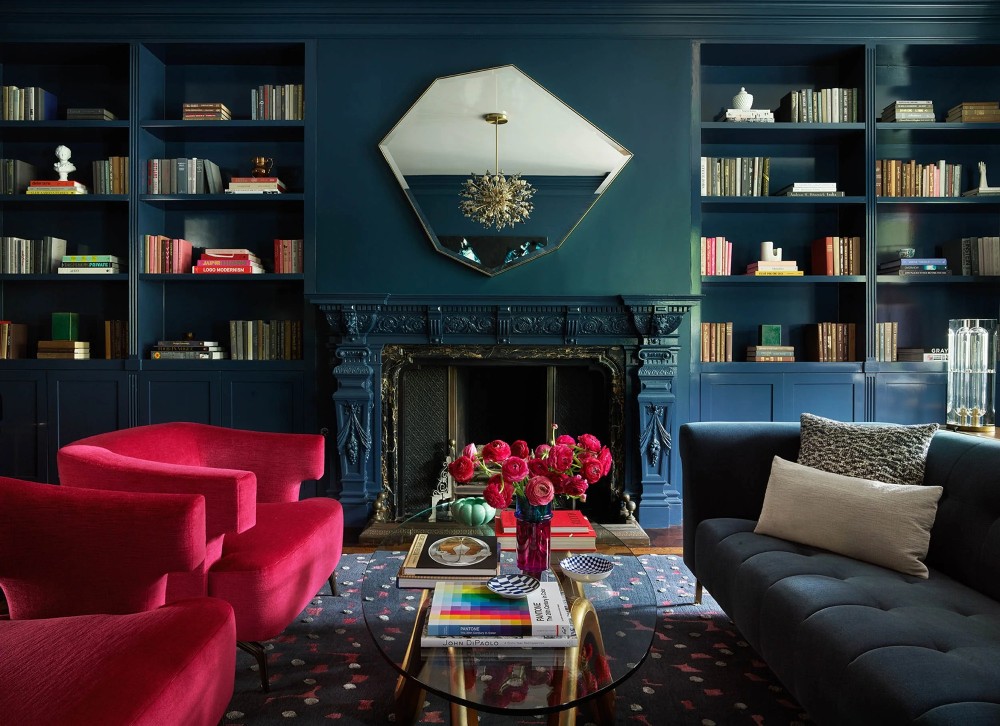
Color Blocking by Ann Lowengart - Image Credit: Paul Dyer
Pattern gives a scheme structure too, and the ceiling is the most underused surface in the room. Wallpaper or grasscloth on the back panel adds depth without a second paint color. The Lady’s Library by Corey Damen Jenkins pairs blush pink paneling and built-ins with a dark floral ceiling in green, coral, and cream, and the deep green behind the shelves makes both the pale case and the books stand out.
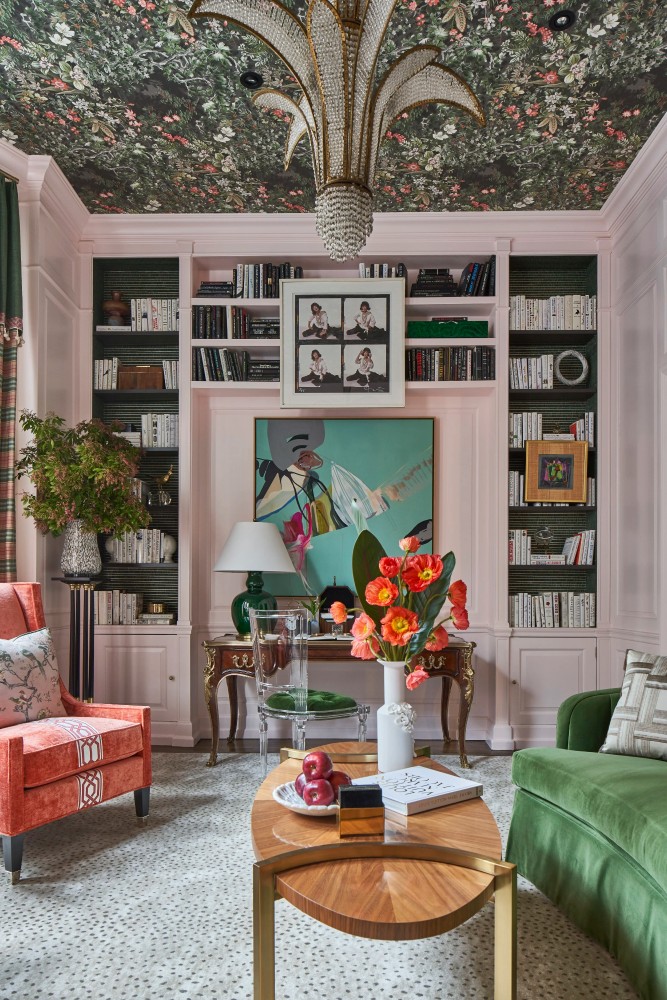
The Lady’s Library by Corey Damen Jenkins - Image Credit: Marco Ricca
Borrowing From the Past
Traditional elements can find their way into a library in more than one way. Some come in through the furniture and objects and others come in through the architecture itself. Either route connects a library to the character of a home without turning it into a period set.
Oppenheim Architecture’s House in a Jungle takes the first approach, setting traditional furniture inside a contemporary shell. Two facing walls of warm timber shelving and paneling frame the room. A tufted leather Chesterfield sits at the center on an Oriental rug, joined by a pair of armchairs and an antique desk by the window.
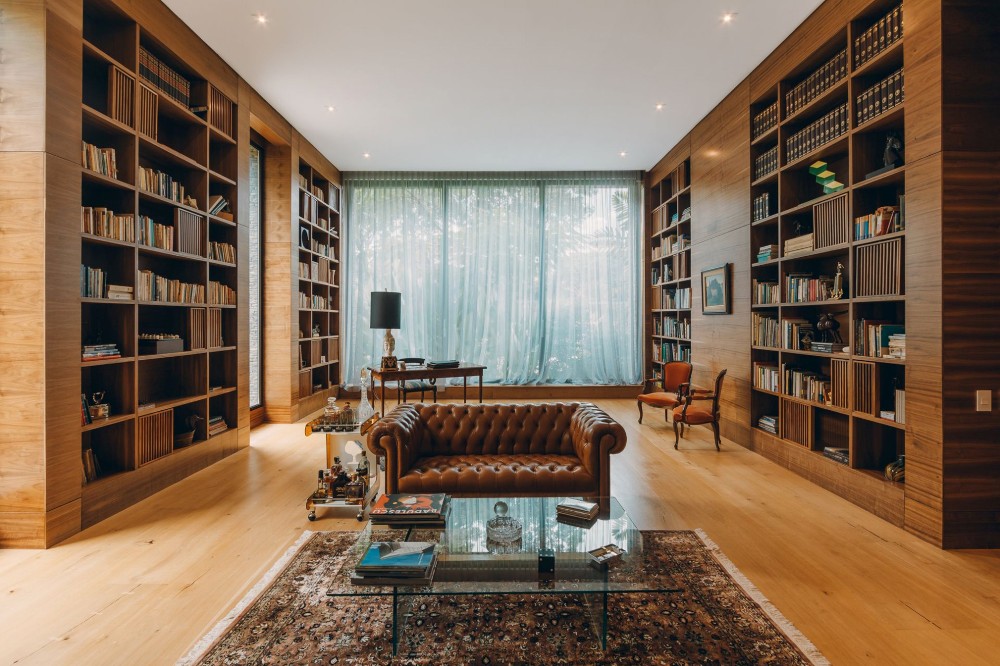
House in a Jungle by Oppenheim Architecture - Image Credit: Saul Yuncoxar
Summer Thornton Design’s New Old House in Chicago takes the second route, building the traditional language into the architecture at its grandest, with a round, double-height room, a curved upper gallery, turned balusters, and sconces between the bays on both levels.
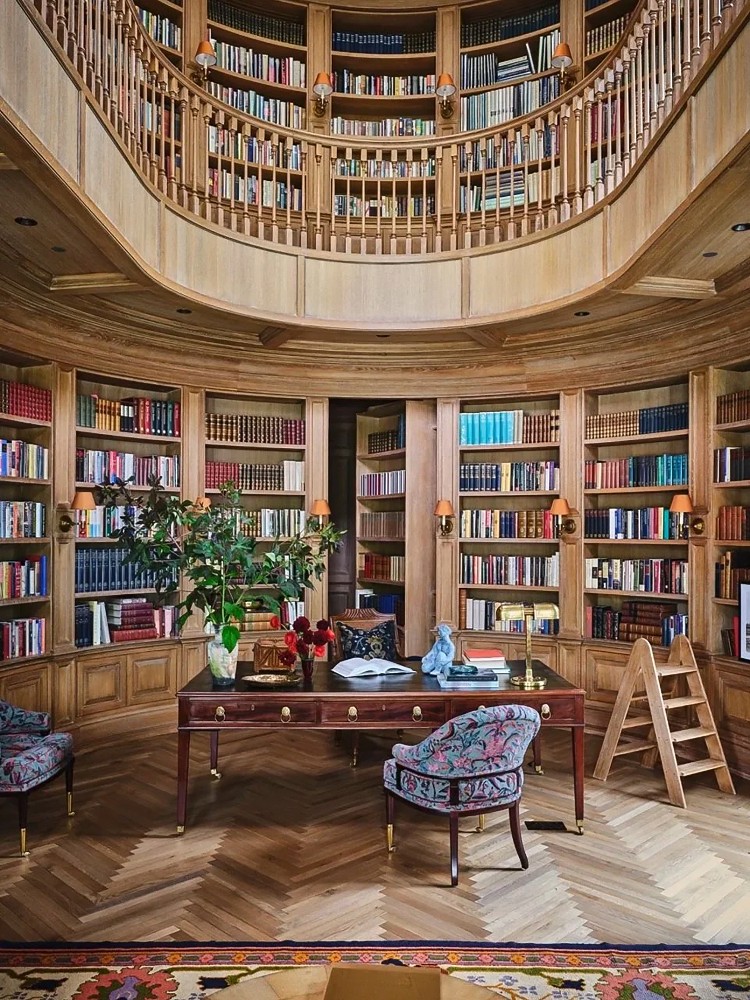
New Old House Chicago by Summer Thornton Design - Photography by Thomas Loof
Designed for Quiet
The best home libraries come from a handful of decisions made early and made carefully. Get the planning right, and the result is somewhere to slow down, sink into a chair, and disappear into a book.
--
 Swatchbox is a premier sample fulfillment service for building product manufacturers. With proprietary software designed by insiders of the design community, Swatchbox helps manufacturers improve product sales and brand affinity by delivering material samples to the design community with speed, intelligence, and style. Learn more and join Swatchbox at www.swatchbox.com.



Comments