

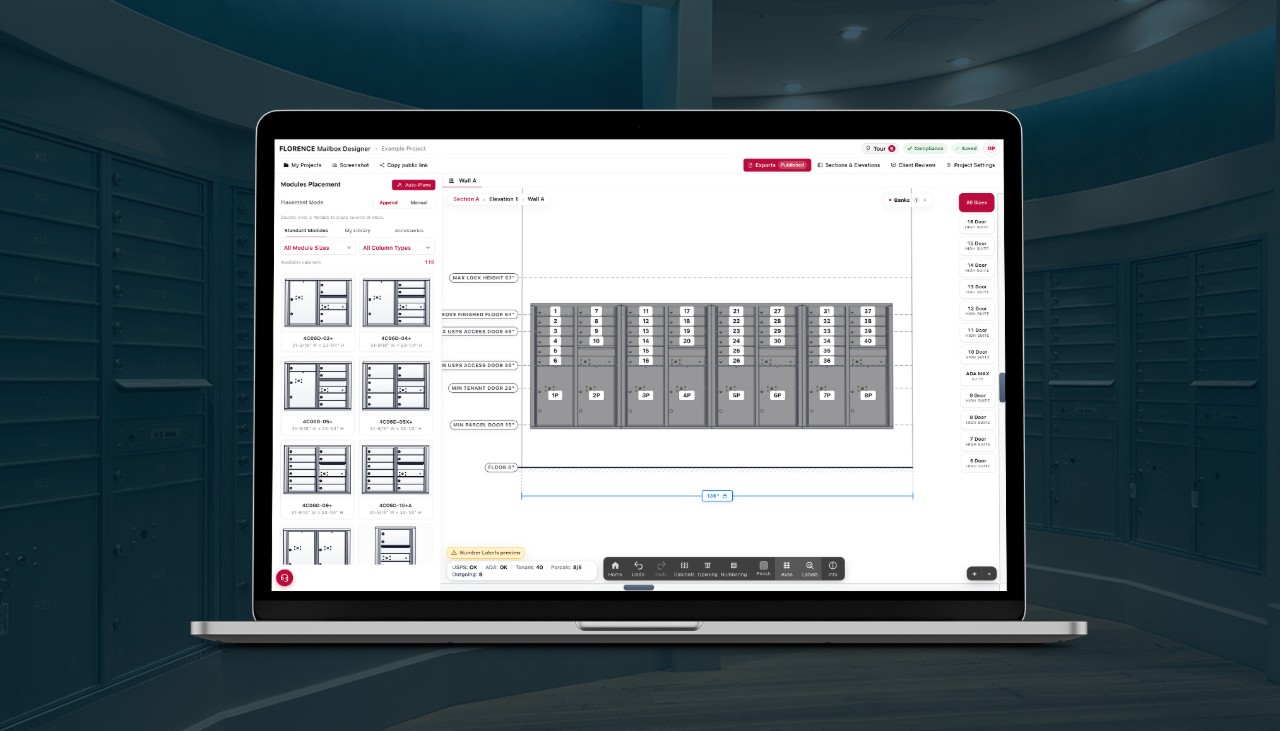
Designing a centralized mailbox configuration is a task where many parts need to come together. There are walls with doors and windows in them, tenant doors to count, compartments to number, and compliance to worry about. The new Florence Mailbox Designer, a partnership between Florence and BIMsmith, is designed to make the process faster and more intuitive.
Mailbox Designer covers creating, customizing, managing, and sharing mailbox configurations from beginning to end, for residential and commercial projects alike, and a finished configuration can be exported for use in Revit or CAD. It gives you more control over the configuration while helping eliminate repetitive work and identify potential issues earlier.
“We wanted designing with Florence products to be straightforward, and Mailbox Designer delivers that,” says Donna Logback, Associate Director of Marketing for Florence Corporation. “This partnership with BIMsmith puts the whole workflow in one place, from project setup through documentation.”
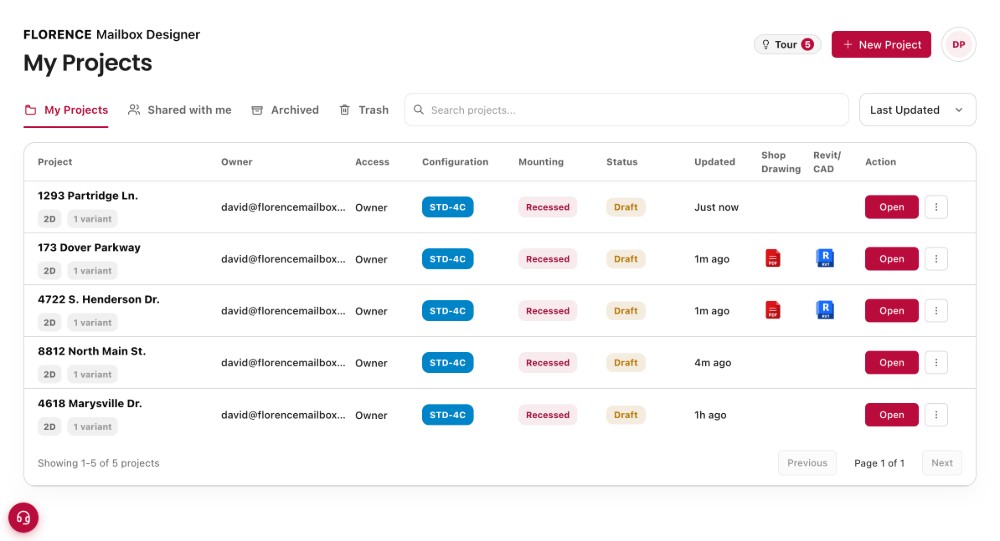
Everything begins with a project. You select the Florence product line, project requirements, accessibility requirements, installation details, finish, identification options, and other project information. From there, Mailbox Designer helps you move from those requirements to a finished configuration. It also keeps the details, documentation, and collaborators organized along the way. Existing projects, collaborators, project status, and generated files stay in one central project dashboard.
A Layout That Follows the Wall
Layouts are built around the actual conditions of the project. You can change wall dimensions, move or add mailbox modules, create additional walls or elevations, and add openings to work around doors, windows, and other architectural conditions. Those openings can be adjusted in size and position, so the layout accurately reflects the installation space.
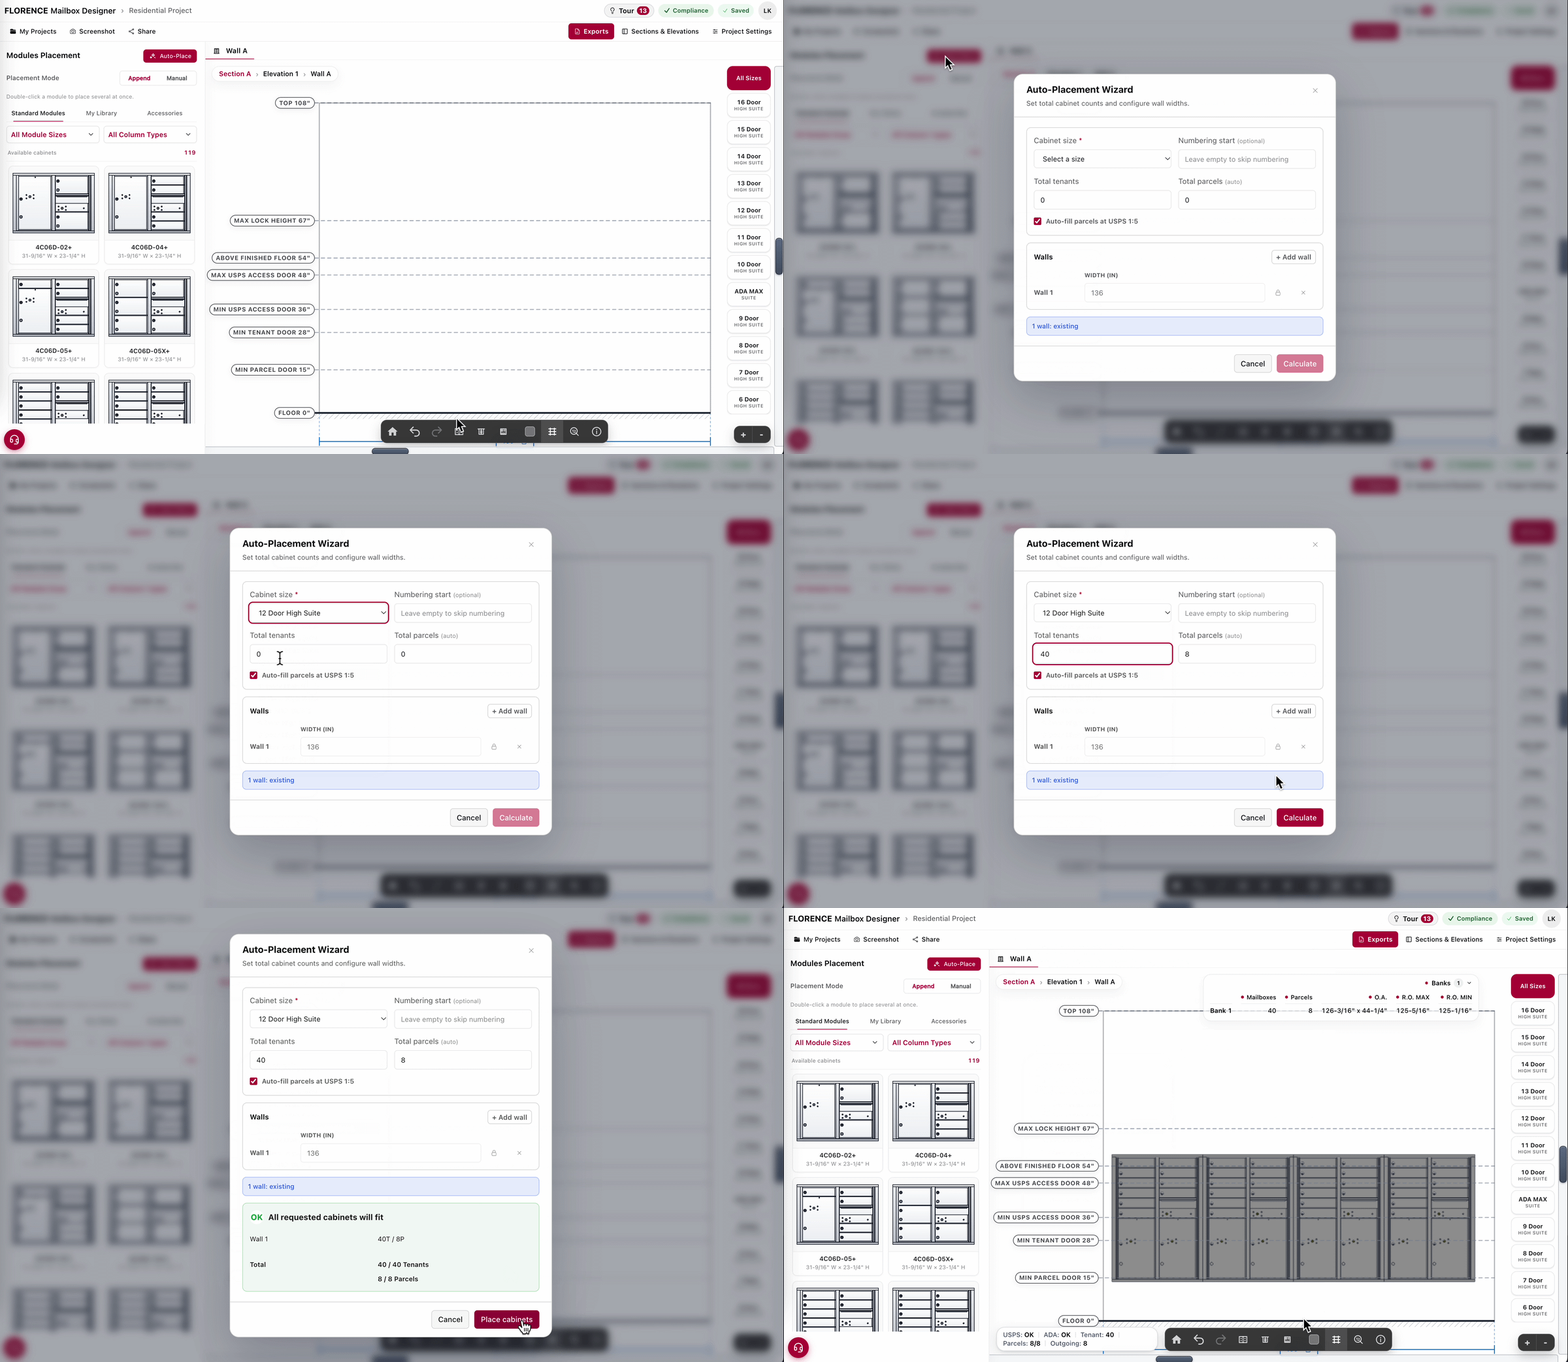
When you want a faster starting point, Auto Place takes care of much of the repetitive layout work. Choose a module size, enter the starting tenant-door number and the number of tenant doors, and Mailbox Designer calculates the corresponding parcel lockers based on the configured ratio. It then applies the numbering or compartment identification and places the appropriate modules into the layout.
If the wall has dimension limitations, you can enter them so they are considered in the calculation. Once the layout is created, the configuration remains fully adjustable, and you can keep moving, adding, or adjusting modules.
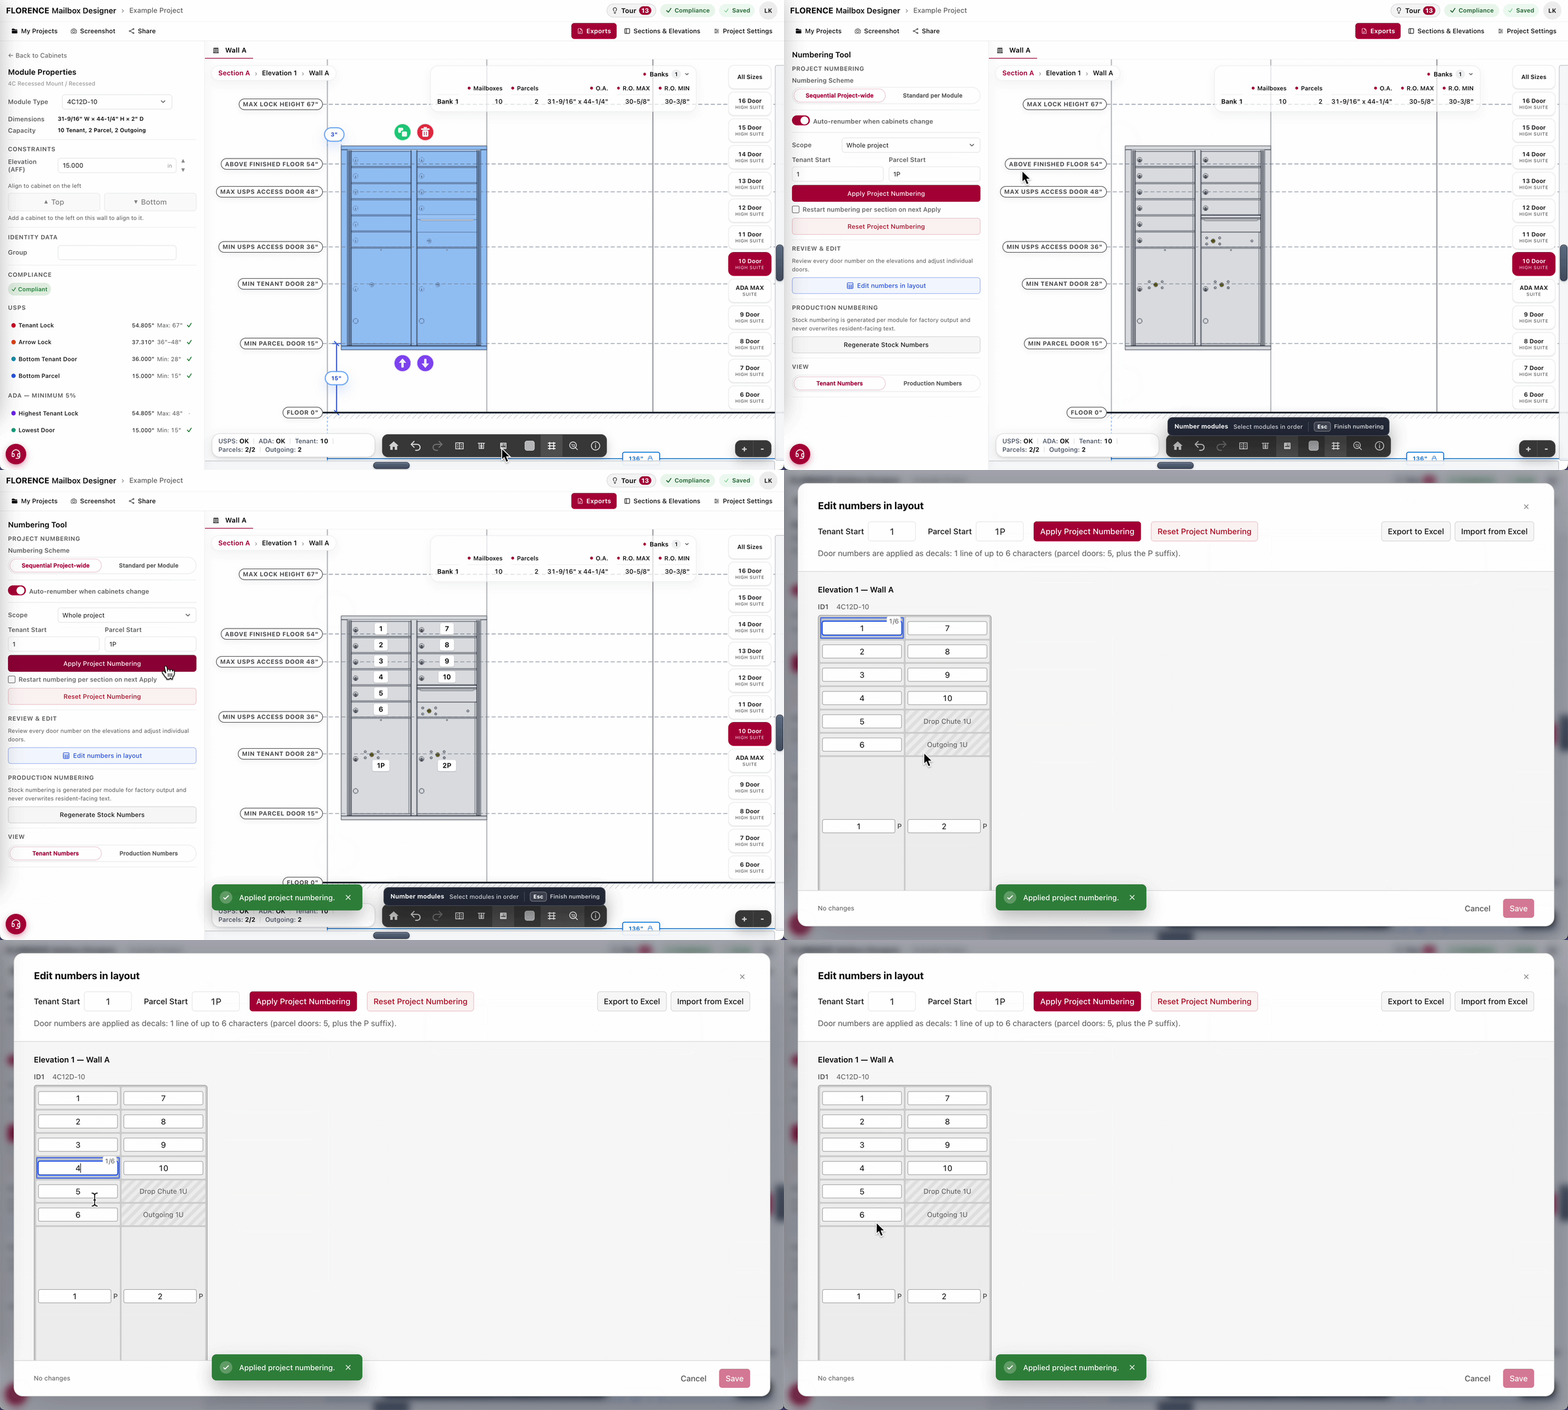
Numbering follows the same flexible logic. It can be set when you create a configuration and adjusted later as the project changes. Additional cabinets can continue the existing sequence automatically, or you can give a specific cabinet a different starting sequence. Identification can also be customized compartment by compartment, including two-line identification where required. Finish, numbering and engraving, and cabinet elevation and placement can all be refined as the design develops.
From Compliance Checks to Revit Export and Client Review
There are things Revit doesn’t know, and compliance is one of them. Mailbox Designer provides compliance feedback as you design. Compliant conditions are identified with checkmarks, and potential issues are flagged with warning indicators so adjustments can be made before the configuration moves forward. For example, if a cabinet is positioned outside a required elevation, Mailbox Designer can display a warning. You can then adjust the cabinet position or enter the appropriate elevation, and the indicator updates as the configuration is corrected. The value is timing: potential compliance issues come up while the design is still being developed, not after the layout is complete.
When the design is complete, Mailbox Designer can generate professional PDF documentation or export the configuration for use in Revit or CAD. PDFs can be reviewed and published to the project, and published files stay attached to it and remain available from the project dashboard for future download. That makes it easy to return to a configuration, make changes, and generate updated documentation when the design changes.
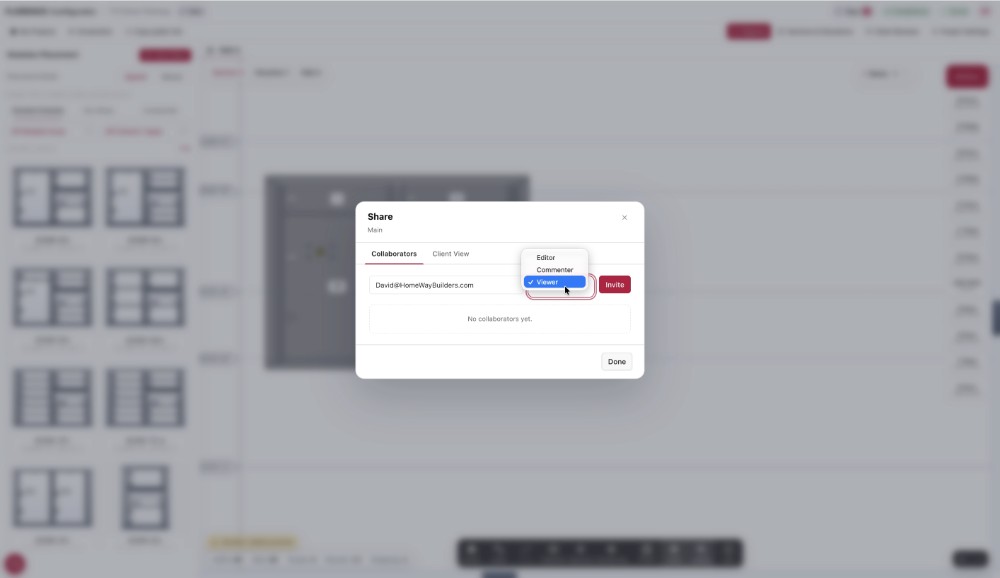
Mailbox design is rarely a one-person process, and the new Mailbox Designer makes it easier to bring the right people into a project. Team members can be invited as viewers, commenters, or editors, so access can match each collaborator’s role, and the project and its files stay organized in one location as the configuration develops.
When a customer or other stakeholder needs to review a design, you can generate a clean, view-only link. The recipient can see the mailbox configuration without access to editing controls or the rest of the project workspace.
What This Means for Architects
Mailbox Designer offers what Revit doesn’t, starting with compliance feedback while the configuration is being built. Add layouts shaped to the actual wall and an export for use in Revit or CAD, and the design carries from first layout to finished documentation.
"Having worked with Florence on different aspects of their configurator over the years, it was exciting to have the opportunity to help take it to the next level,” says Freddy Munoz, Chief Technology Officer at Anguleris. “The original configurator already had a lot of great functionality, and our focus was on making those strengths even better while introducing new features and modernizing the technology behind it. I'm proud of what we've accomplished and excited for users to get their hands on this new version."
Visit MailboxDesigner.com to start your next centralized mailbox project.
--
 BIMsmith is the leading free cloud platform for architects, designers, and building professionals to research, select, and download building product data. Search, discover, compare, and download free Revit families on BIMsmith Market, or build complete, data-rich Revit wall, floor, ceiling, and roof systems faster with the BIMsmith Forge Revit configurator.



Comments