

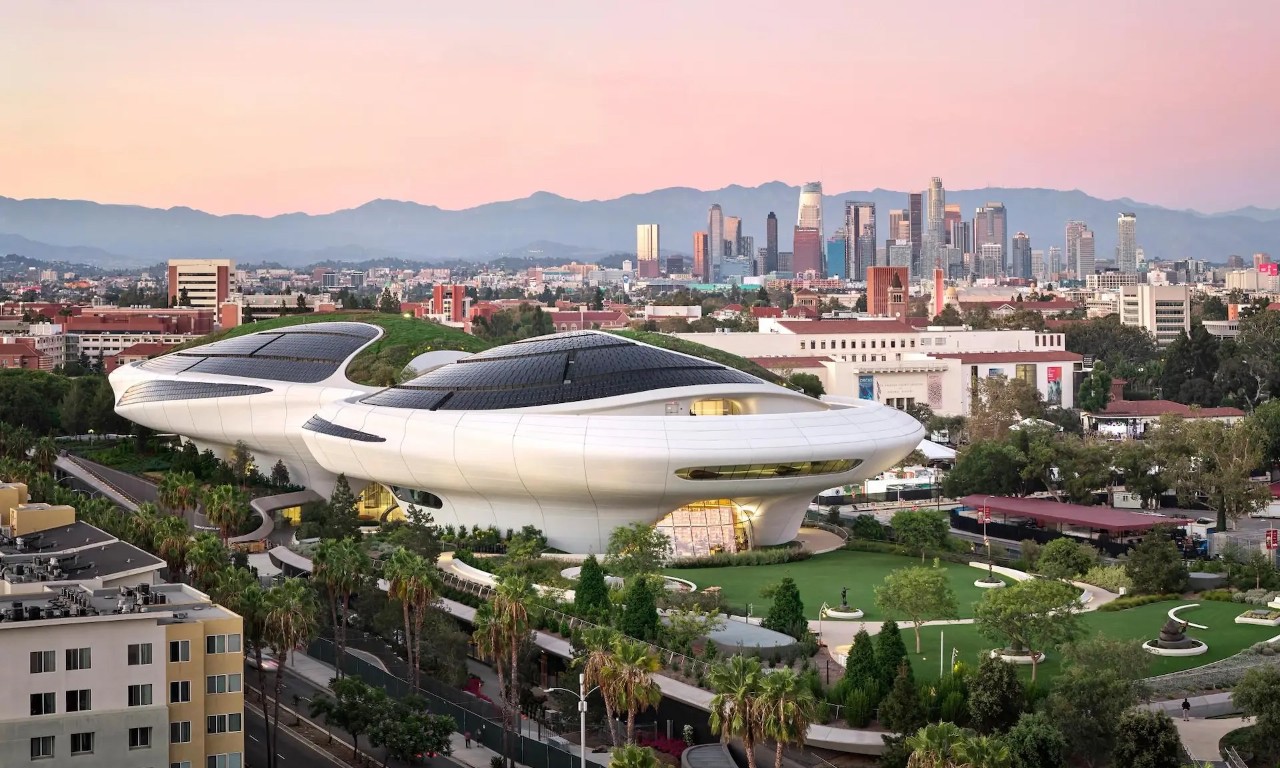
After more than a decade, the Lucas Museum of Narrative Art opens to the public in Los Angeles's Exposition Park on September 22, 2026. The museum was founded by George Lucas, best known as the creator of Star Wars, and was designed by MAD Architects, with Stantec serving as executive architect. The museum totals roughly 300,000 square feet across five stories, wrapped in more than 1,200 curved, fiberglass-reinforced polymer panels that give the building a smooth, almost extraterrestrial appearance. The structure narrows toward its middle and cantilevers out past its own supports, an effect the studio designed specifically to make the building look like it's floating above the park around it.

Image Credit: MAD Architects
The reasoning behind the design comes down to storytelling. Ma Yansong, the founder of MAD Architects, has described the museum as a metaphor for narrative and imagination, shaped by Los Angeles's own pioneering spirit and the diversity of the people who live there. The green space around the building, including plantings that extend across sections of the roof, is designed to keep evolving over time, mirroring the way a story adds new chapters. MAD has said the approach is meant to encourage a fluid transition between indoor and outdoor space, tapping into a basic human instinct to seek out nature even inside a museum.

Image Credit: MAD Architects
Structurally, the heart of the building is a lifted public plaza. Central steel beams spanning 185 feet support a canopy that floats above visitors below, and the building itself is raised off the ground, a move intended to keep the site at human scale, encourage social interaction at street level, and preserve sightlines across the park. Above the plaza, a large elliptical oculus rises four stories, opening a direct line of sight from the ground straight up to the sky.

Image Credit: MAD Architects
The museum's structural engineering had to account for its location in an active seismic zone. The building rests on 281 seismic base isolators, which allow the structure to move independently of the ground during an earthquake. By reducing the transfer of seismic forces into the building, the system helps protect the structure and its contents.
The seismic isolation system is closely tied to the museum's architectural design. The elevated plaza creates a gathering space beneath the building, while the base isolators help protect the structure during seismic activity. Together, these systems allow the museum to combine an open, public ground level with the demands of earthquake-resistant construction.
The plaza connects to the museum's north and south lobbies, both finished with tall ceilings and abundant natural light, where three cylindrical glass elevators carry visitors up into the galleries.

Image Credit: MAD Architects
Inside, the lower two floors hold a horseshoe-shaped library, classrooms, a shop, and a cafe, along with a pair of 299-seat theaters near the ground-floor lobbies. The fourth floor carries the bulk of the gallery space, wrapping through the center of the building so visitors can look back down through the oculus as they move between rooms, and the fifth floor holds additional galleries alongside a restaurant designed by Rockwell Group. The galleries themselves, designed by WHY Architecture, read more traditionally than the exterior might suggest: white walls, wood mosaic parquet flooring, and in places, exposed concrete ceilings gridded with metal beams for track lighting.

Image Credit: MAD Architects
With its opening, the Lucas Museum of Narrative Art adds a significant new cultural institution to Los Angeles. Its biomorphic shape, curving outward and tapering toward the middle, wraps around a seismic-resistant structure and a collection spanning millennia of narrative art, from ancient cave paintings to contemporary film.
--
 BIMsmith is the leading free cloud platform for architects, designers, and building professionals to research, select, and download building product data. Search, discover, compare, and download free Revit families on BIMsmith Market, or build complete, data-rich Revit wall, floor, ceiling, and roof systems faster with the BIMsmith Forge Revit configurator.


Comments